
Description
Available October 15th!
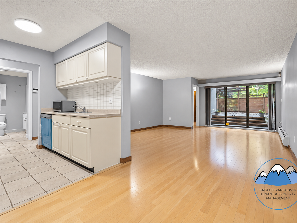
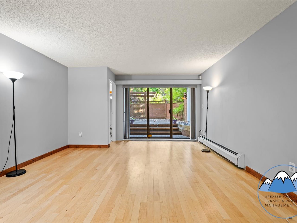
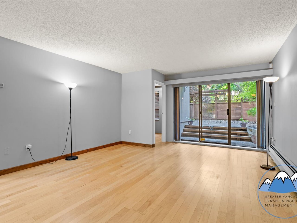
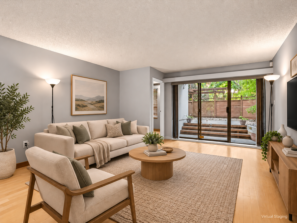
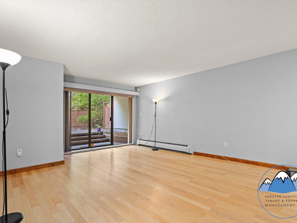
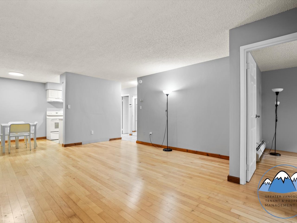
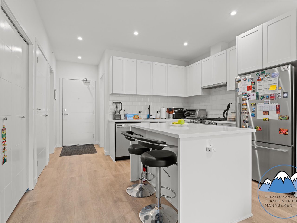
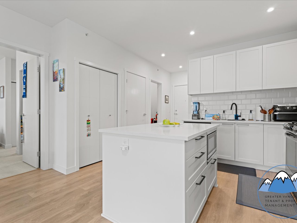
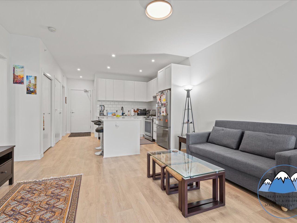
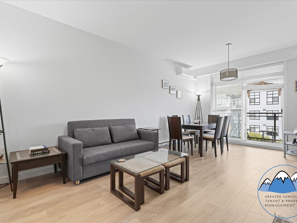
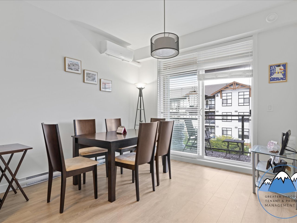
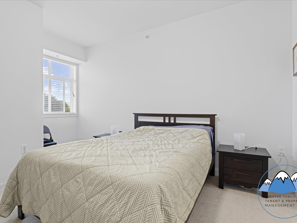
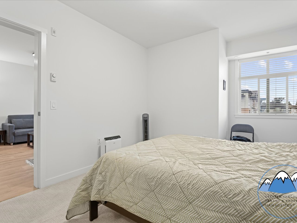
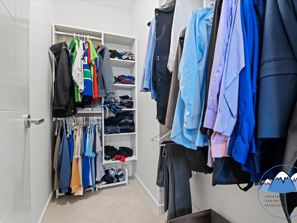
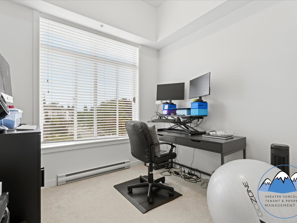
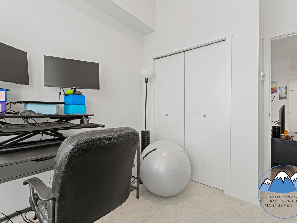
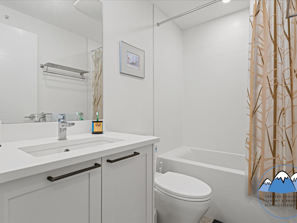
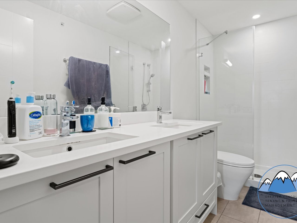
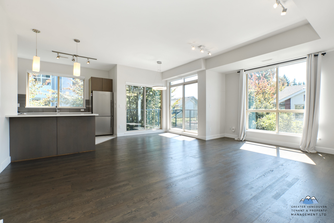
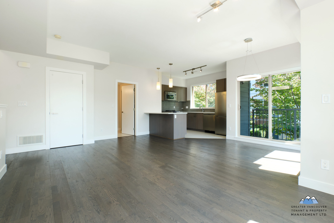
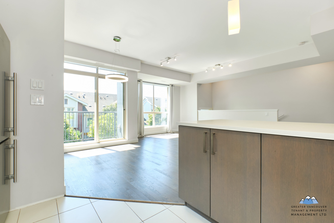
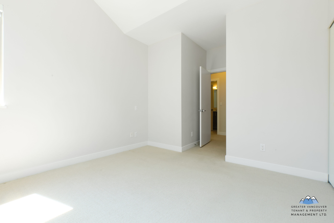
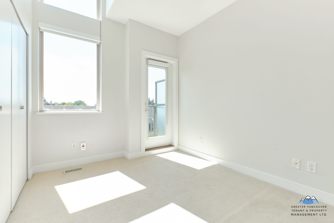
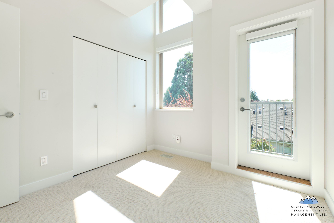
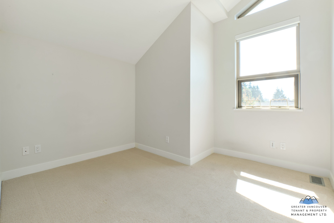
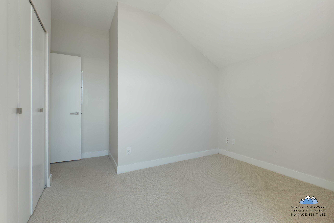
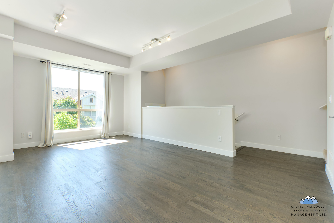
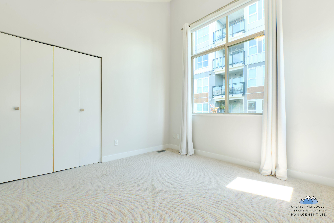
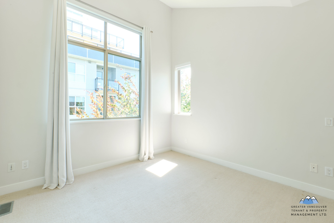
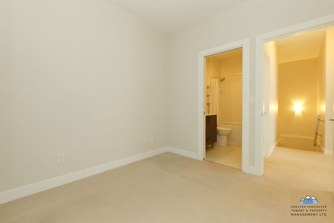
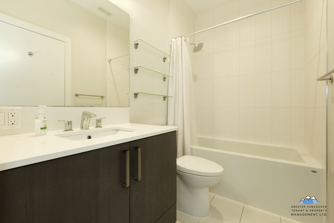
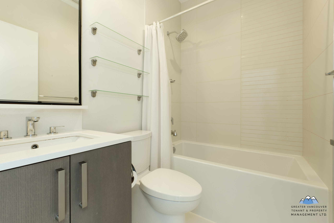
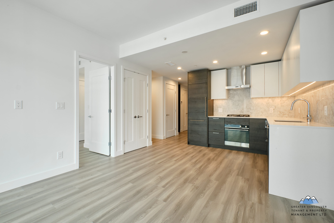
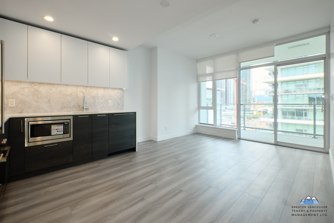
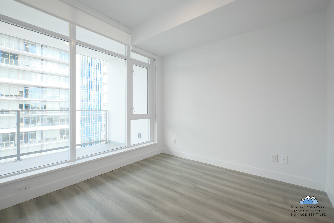
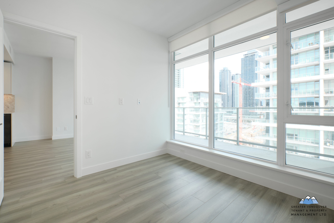
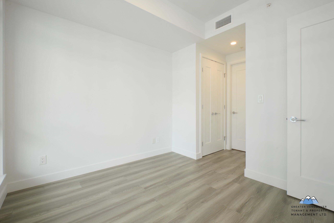
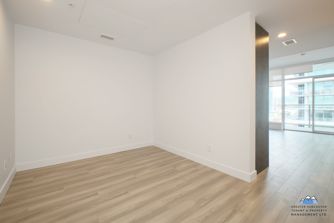
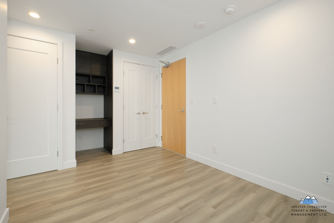
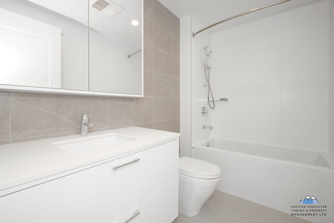
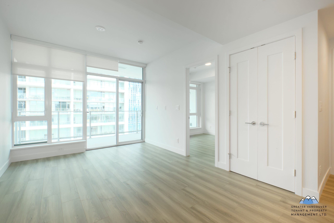
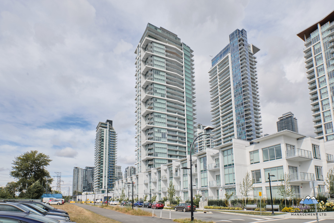
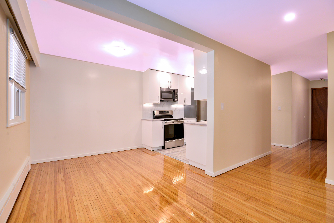
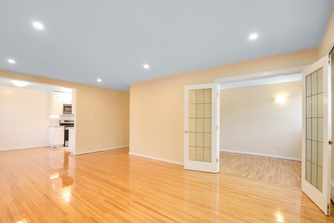
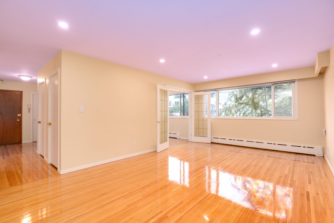
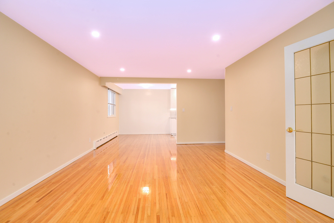
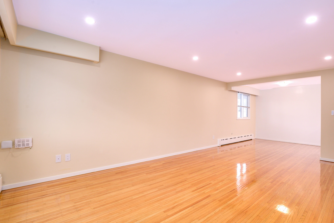
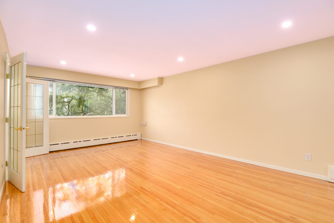
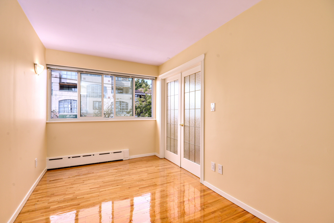
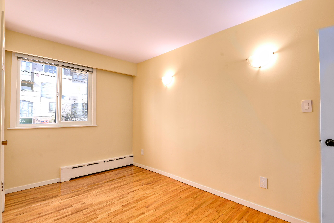
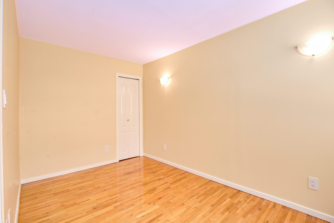
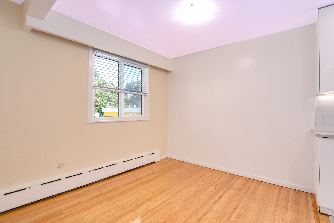
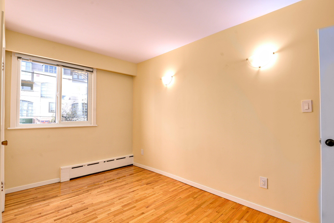
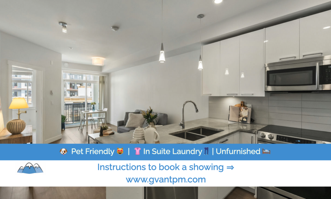
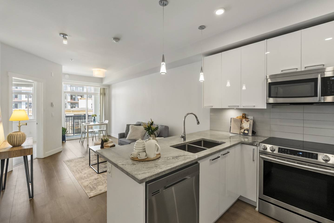
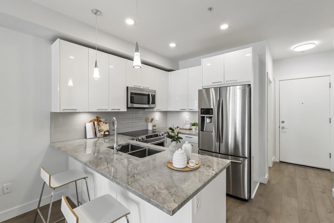
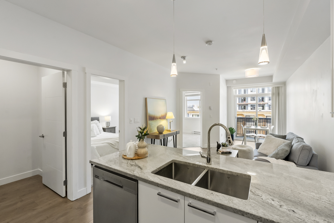
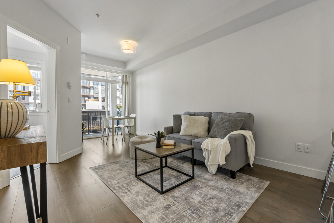
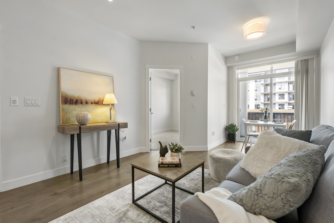
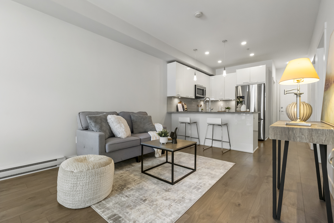
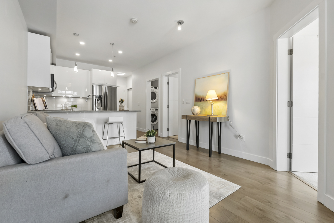
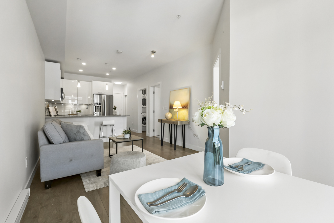
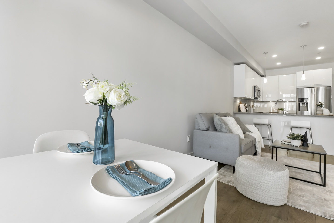
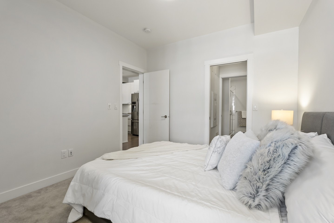
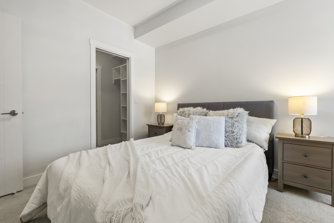
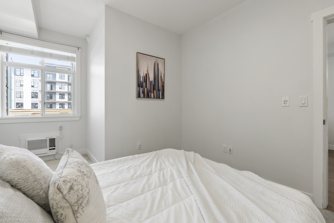
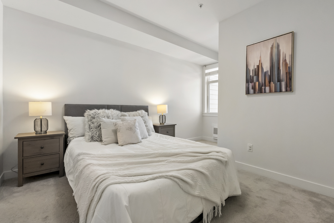
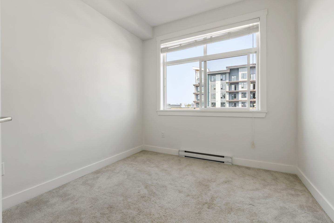
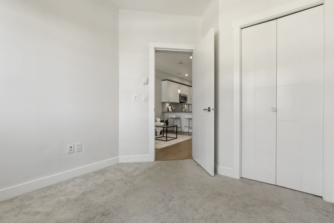
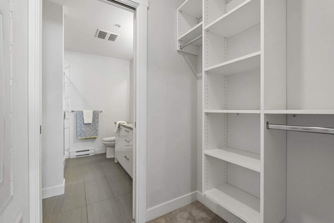
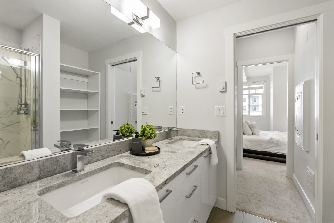
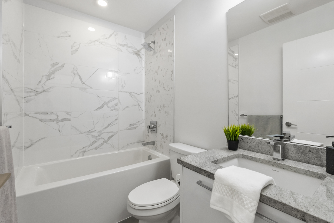
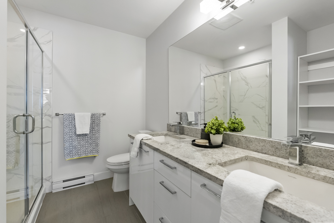
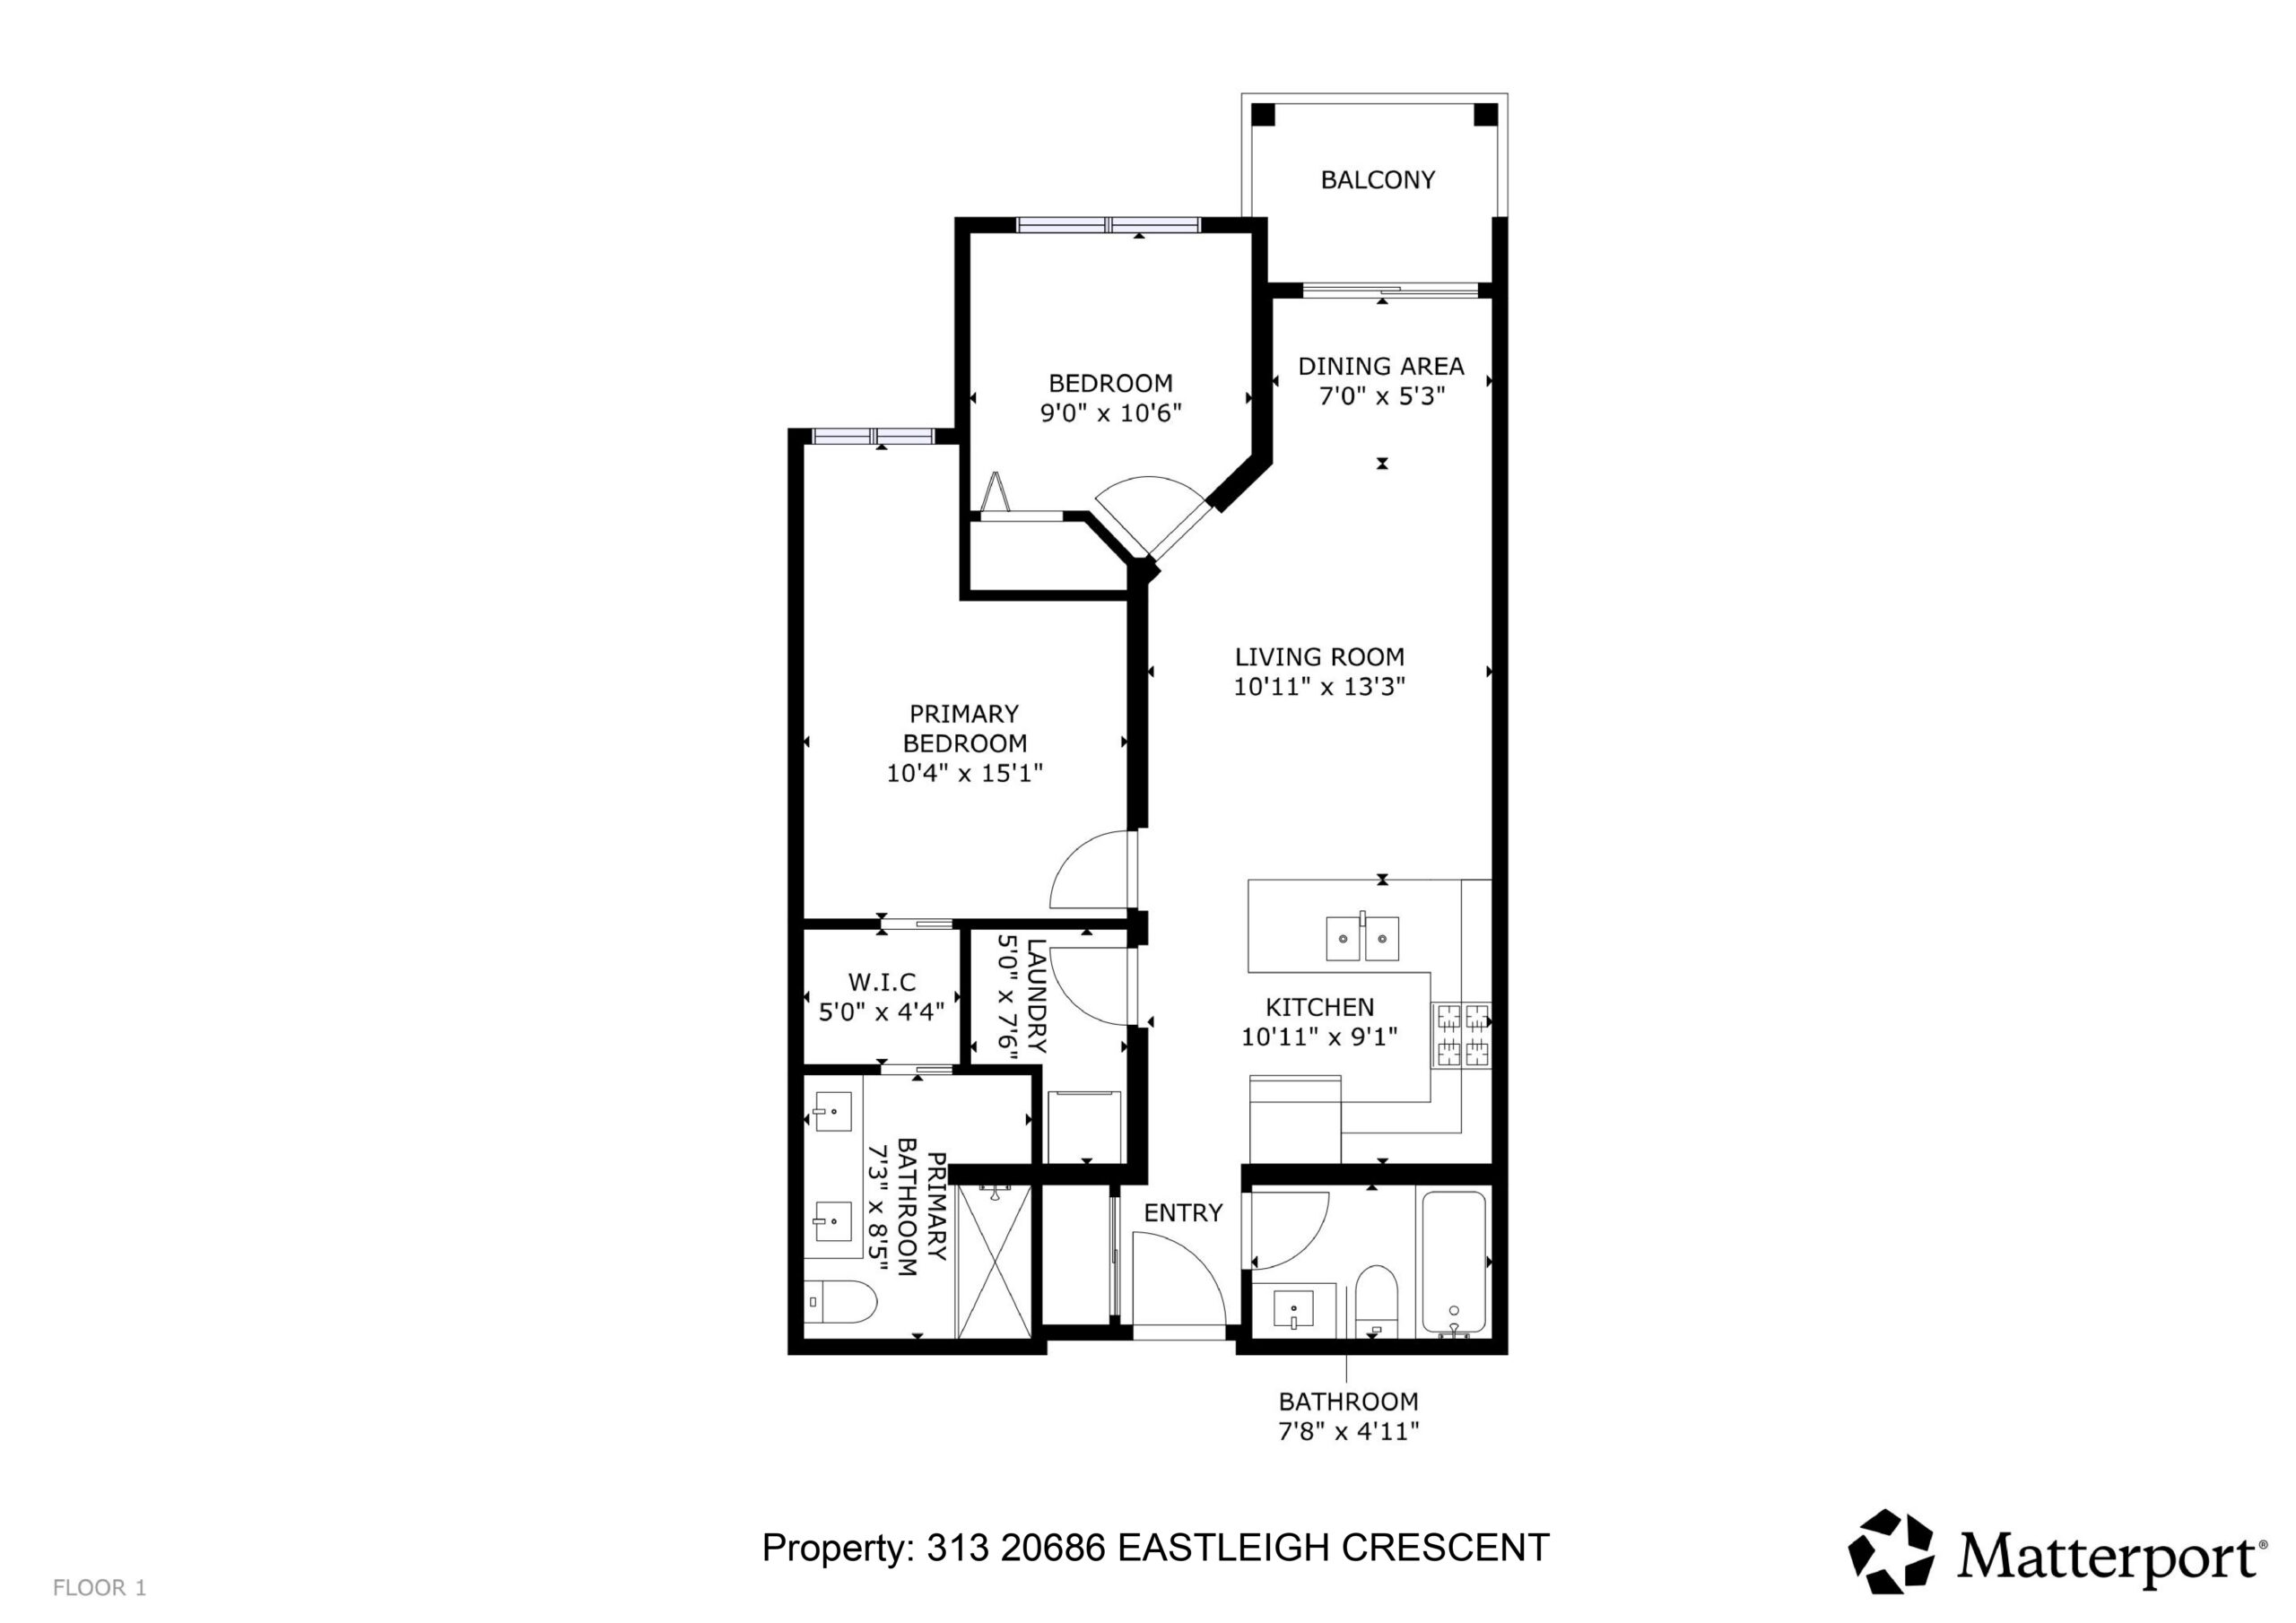
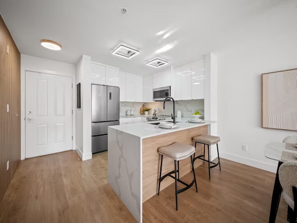
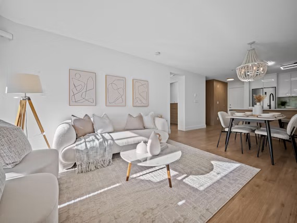
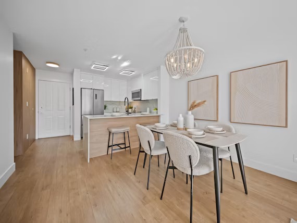
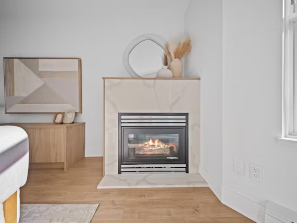
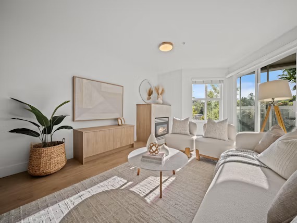
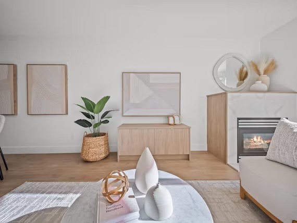
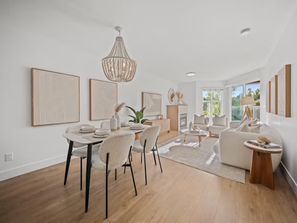
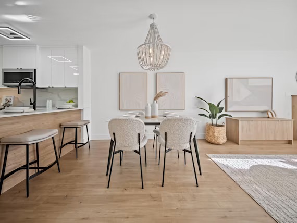
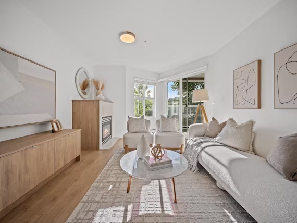
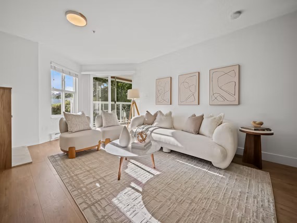
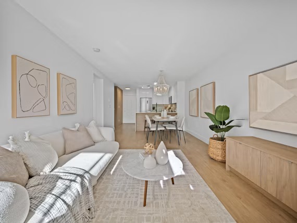
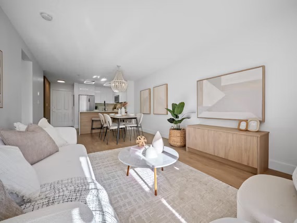
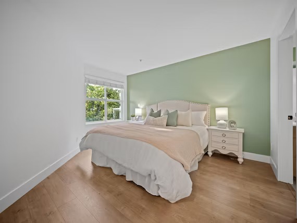
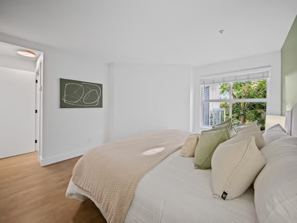
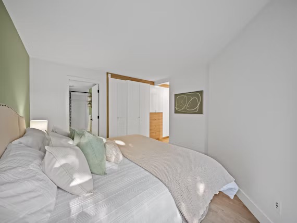
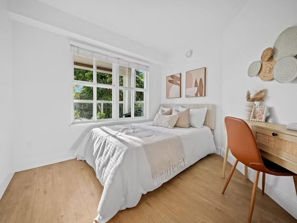
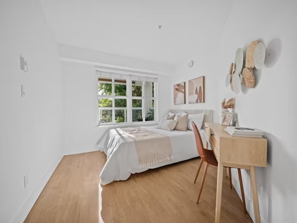
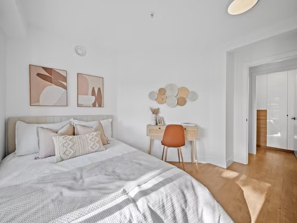
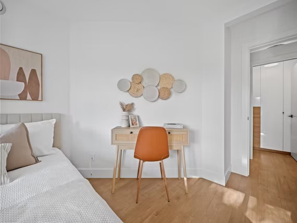
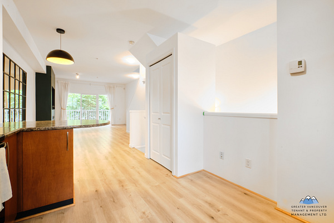
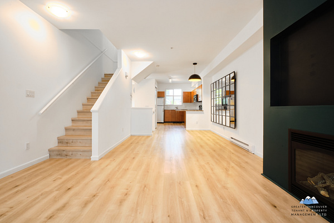
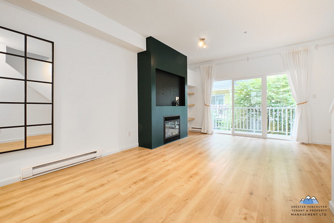
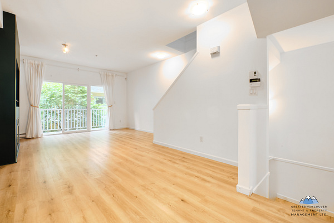
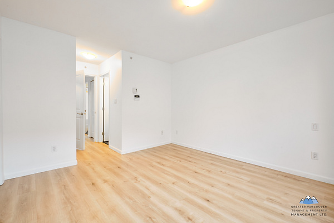
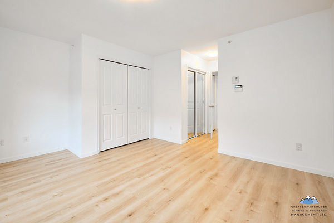
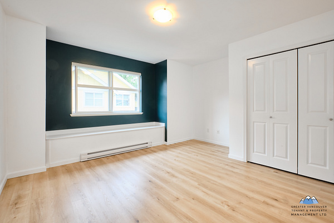
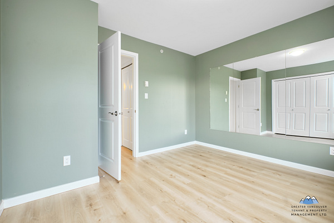
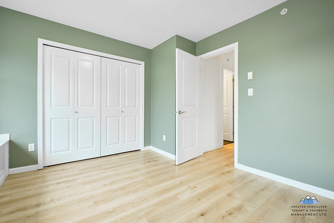
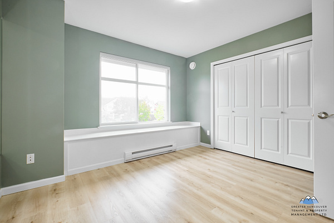
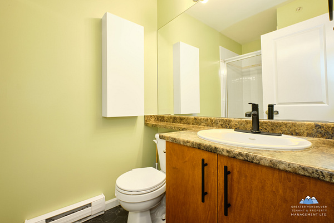
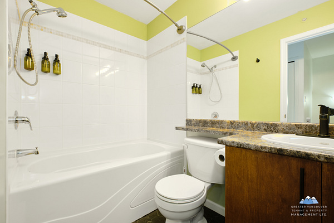
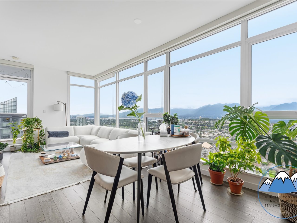
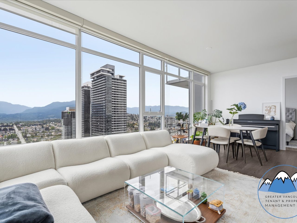
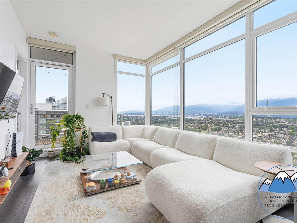
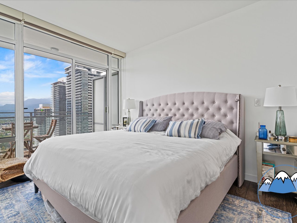
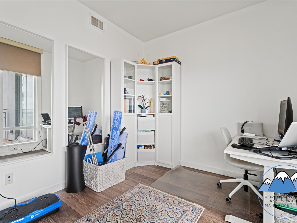
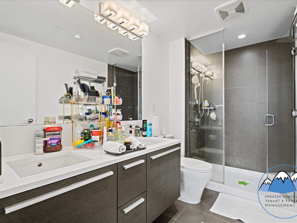
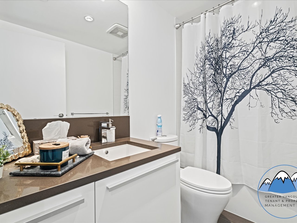
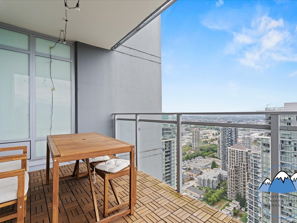
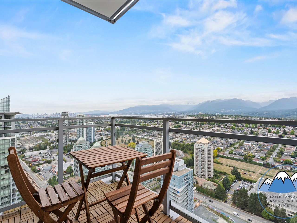
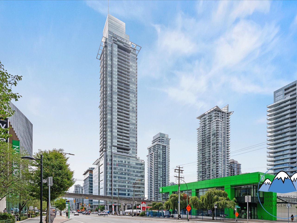
We are offering a modern and spacious 2 bedroom / 2 bathroom condo featuring approximately 878 sqft of interior living space in the heart of Burnaby’s Brentwood neighbourhood. Located on the 41st floor, this home offers a functional layout, contemporary finishes, and access to an exceptional collection of building amenities.
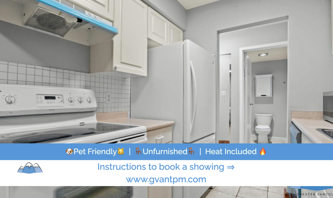
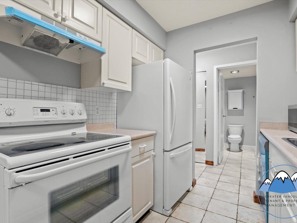
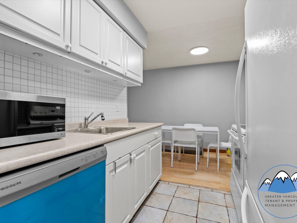
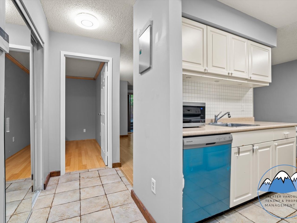
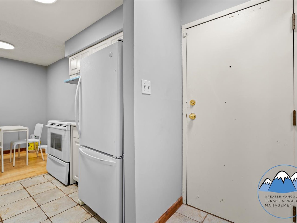
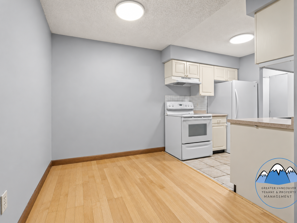
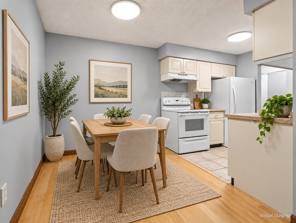
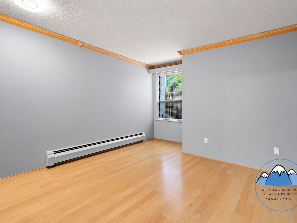
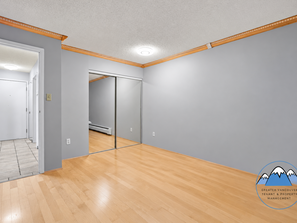
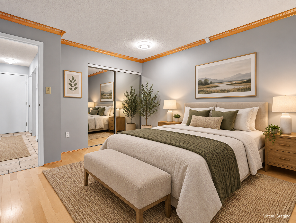
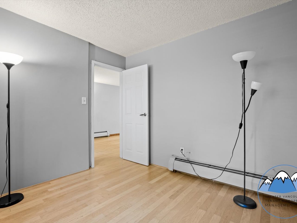
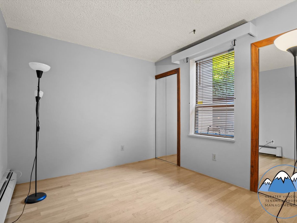
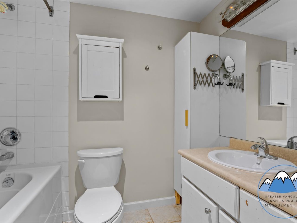
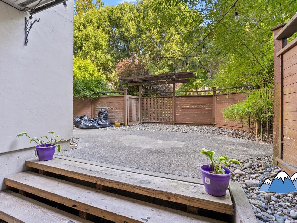
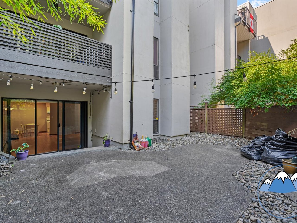
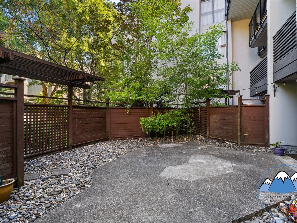
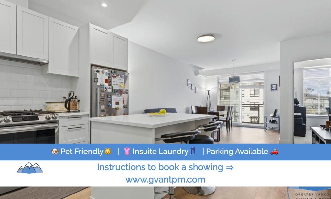
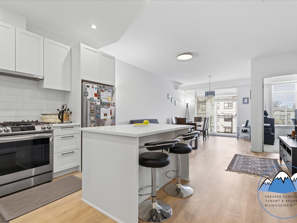
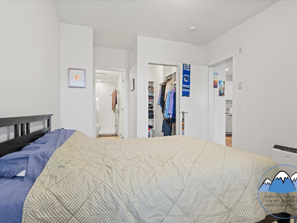
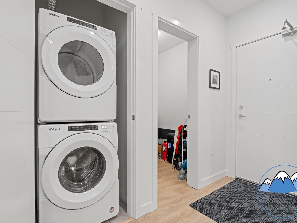
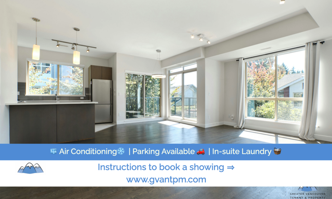
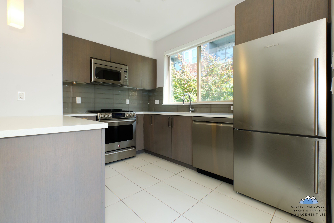
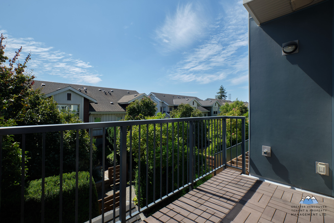
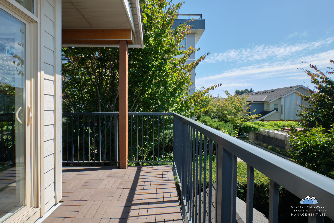
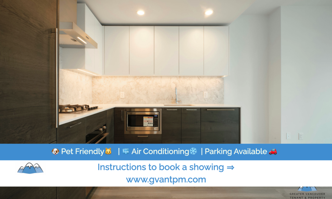
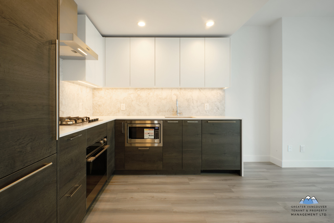
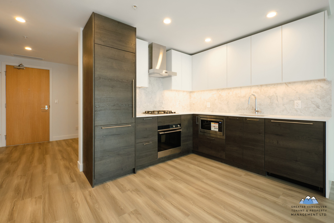
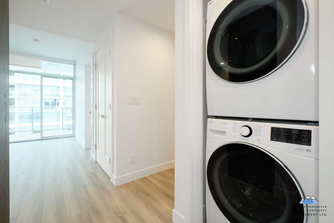
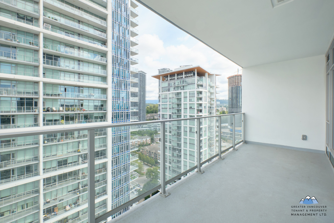
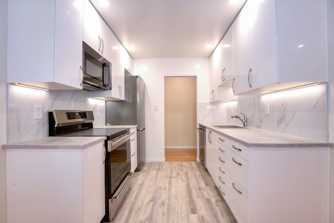
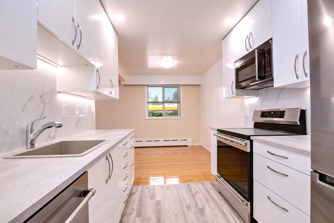
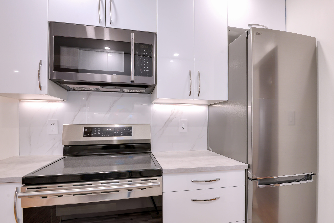
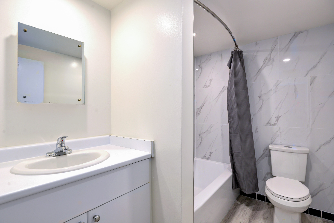
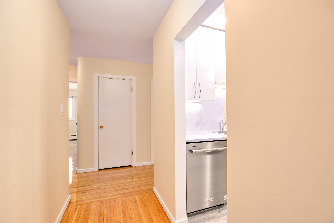
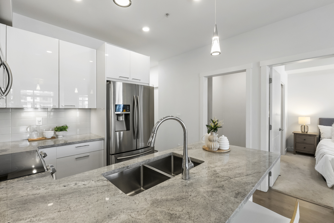
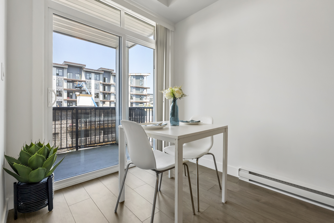
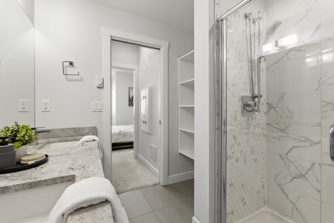
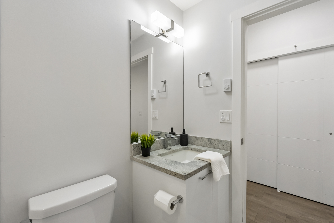
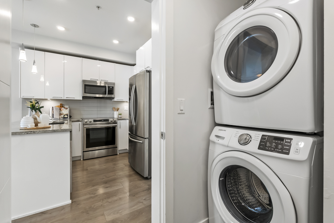
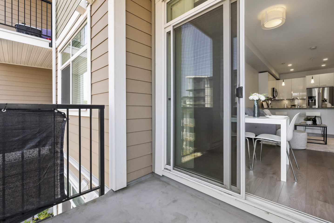
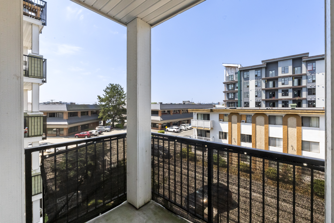
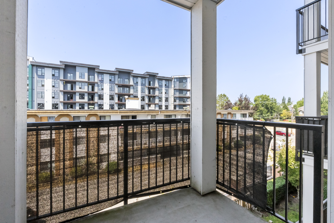
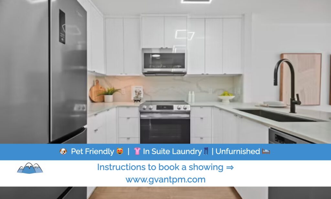
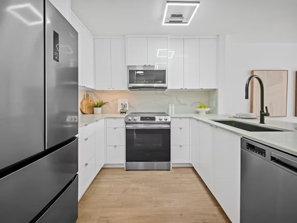
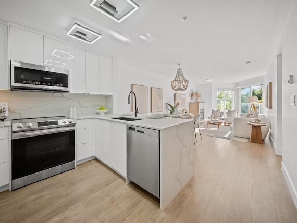
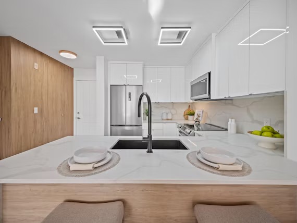
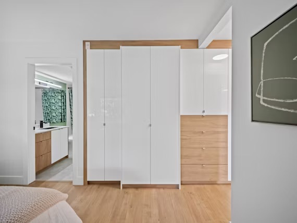
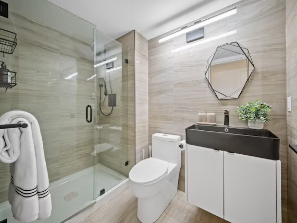
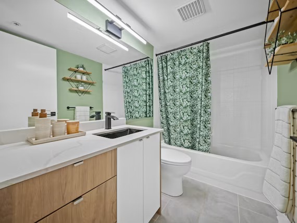
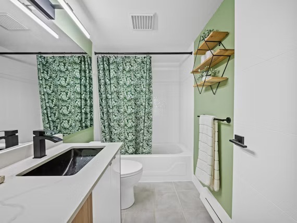
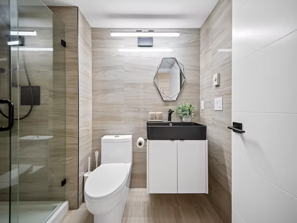
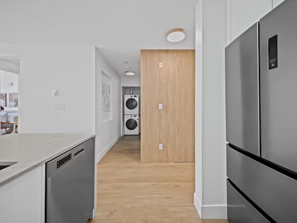
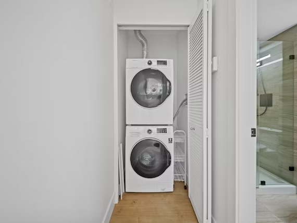
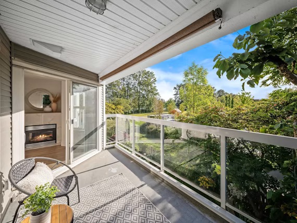
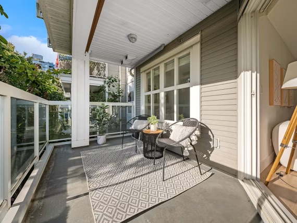
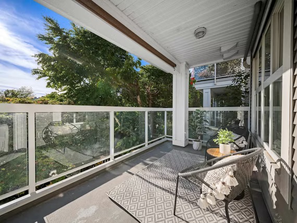
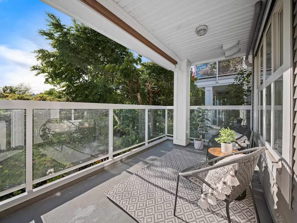
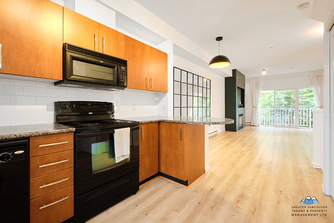
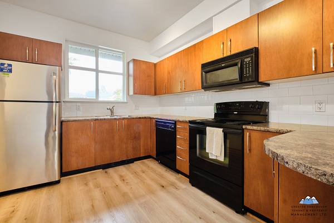
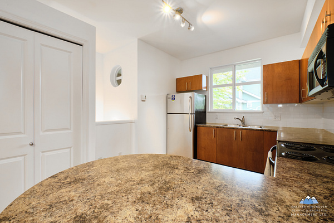
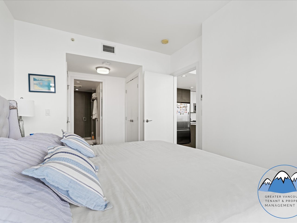
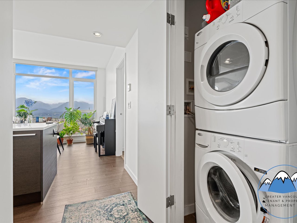
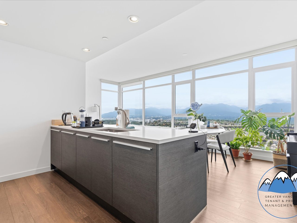
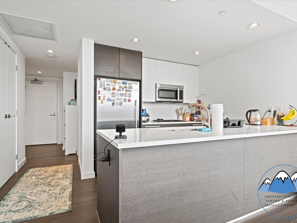
The home features hardwood flooring, in-suite laundry, and a geothermal heat pump system for year-round comfort. The modern kitchen is equipped with a fridge, stove, dishwasher, and microwave, while the home also features an ensuite bathroom and a private balcony providing additional outdoor living space. One parking stall is available for rent and one storage locker is included. Residents also have access to a secure bike room and a convenient self-service car wash station.
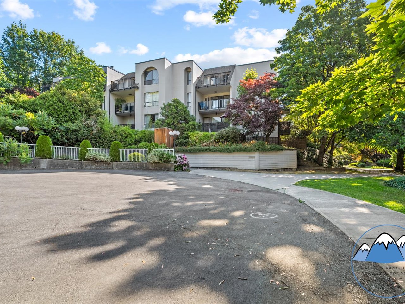
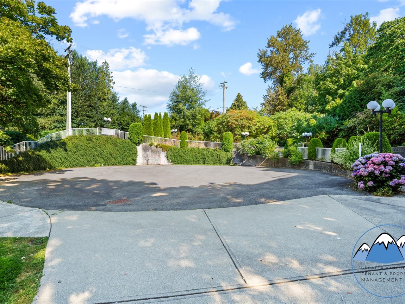
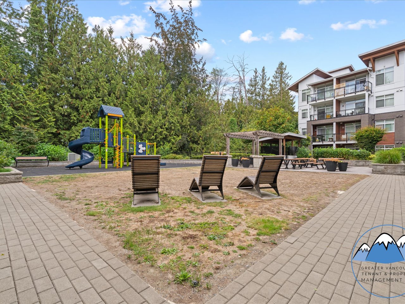
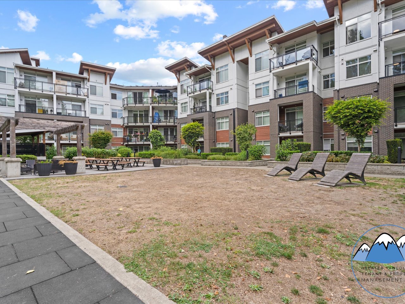
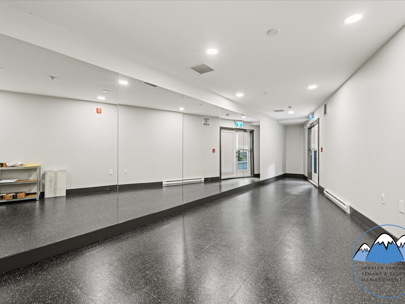
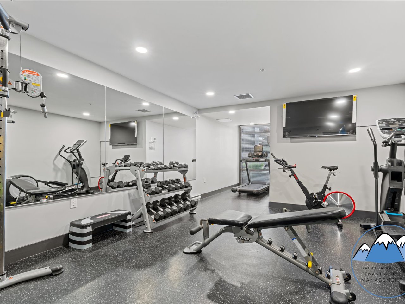
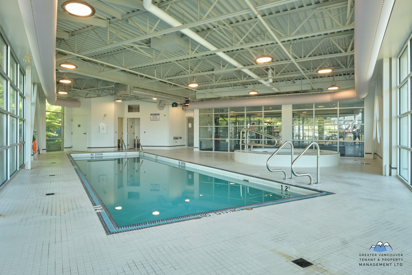
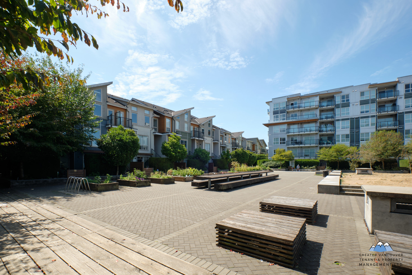
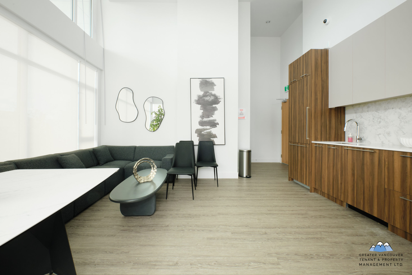
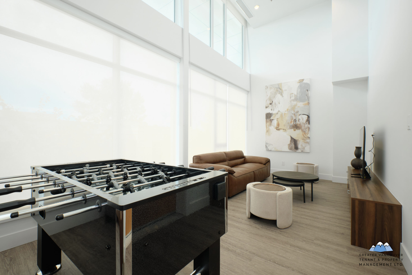
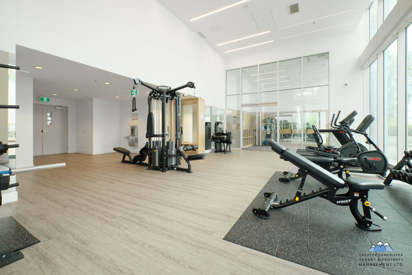
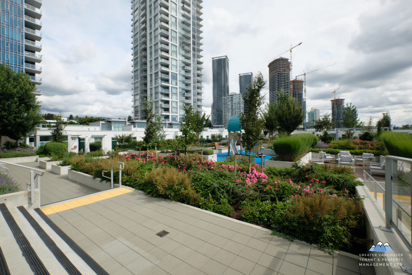
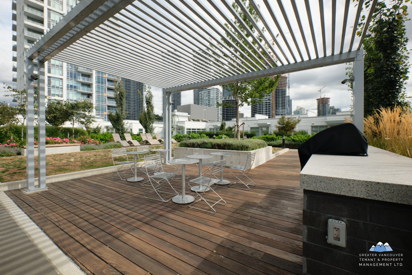
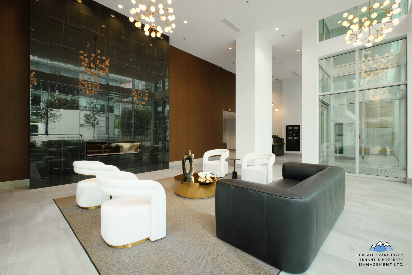
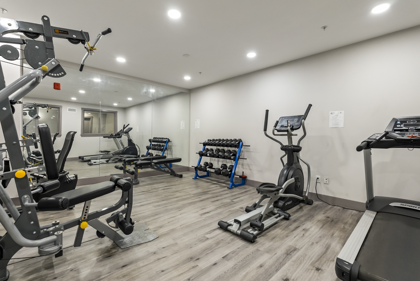
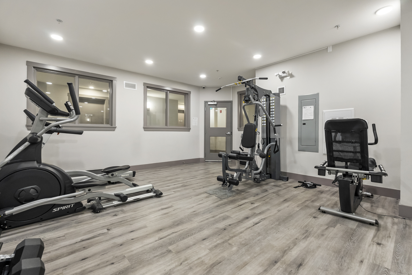
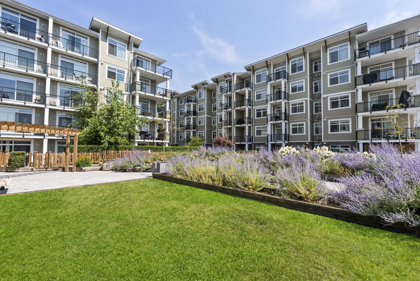
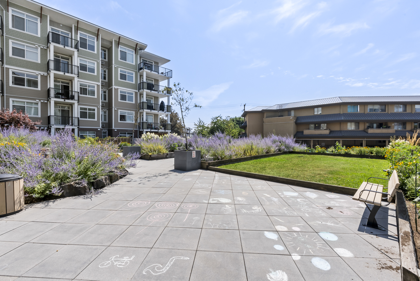
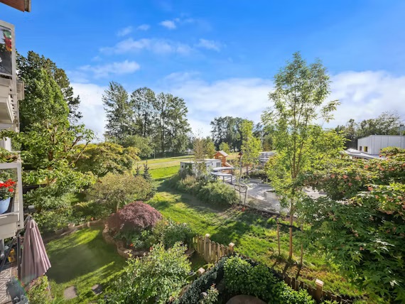
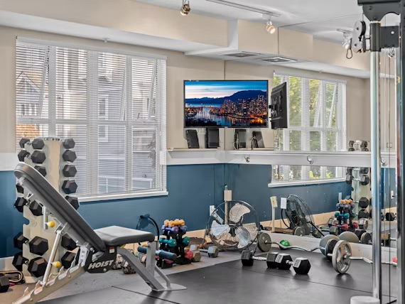
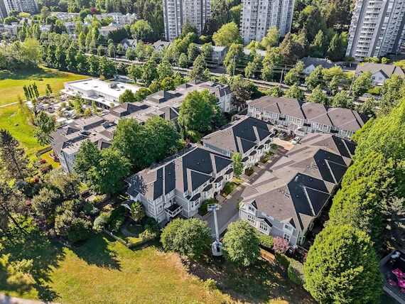
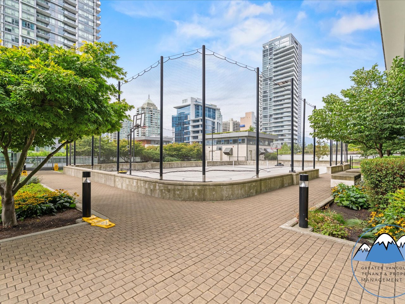
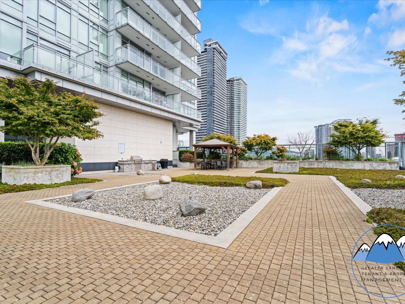
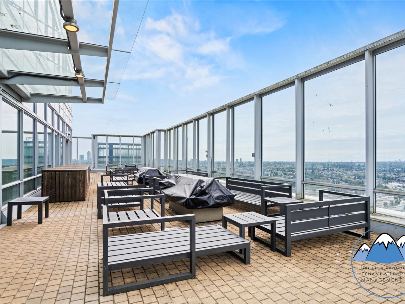
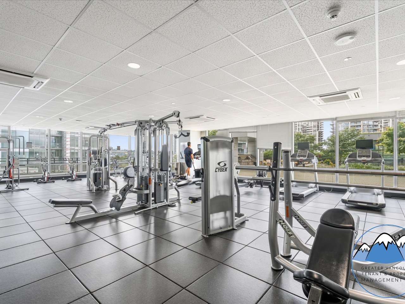
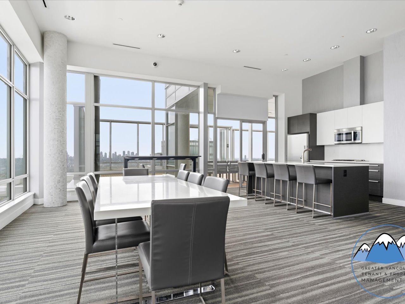
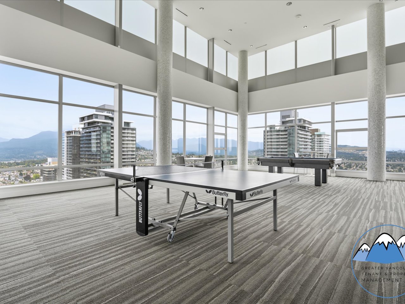
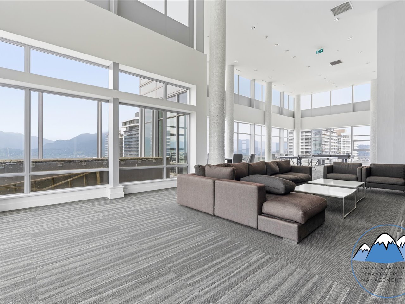
Residents enjoy access to extensive shared amenity spaces located across Floors 3, 15, and 49. The 3rd floor features a fully equipped fitness centre, BBQ area, and an outdoor multi-use court for basketball, pickleball, and badminton. The 15th floor offers an additional BBQ area, while the 49th floor features an impressive rooftop amenity area with BBQs, fire pits, a full kitchen and oven, large party and resident lounge spaces, a card table, pool table, and ping-pong. Additional amenities include outdoor areas, a bike room, and a self-service car wash station.
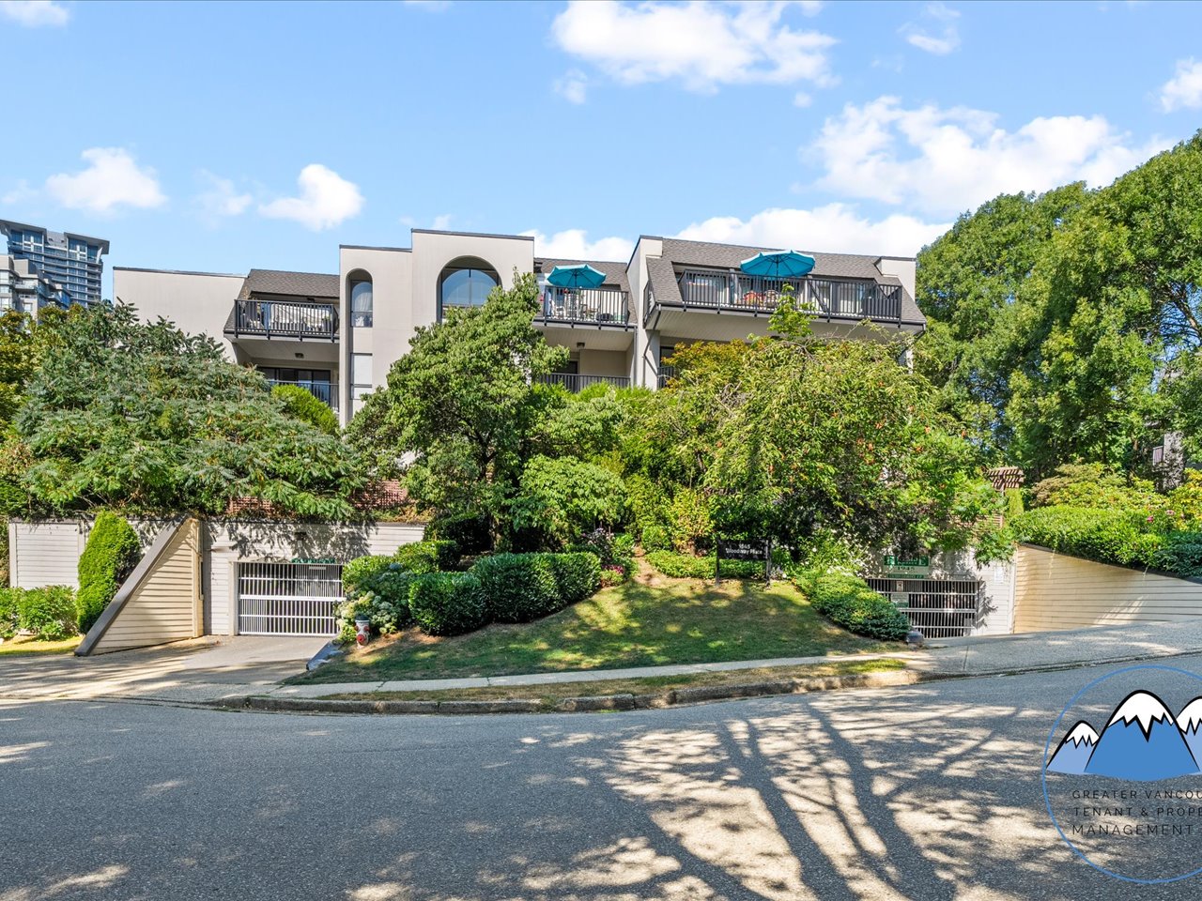
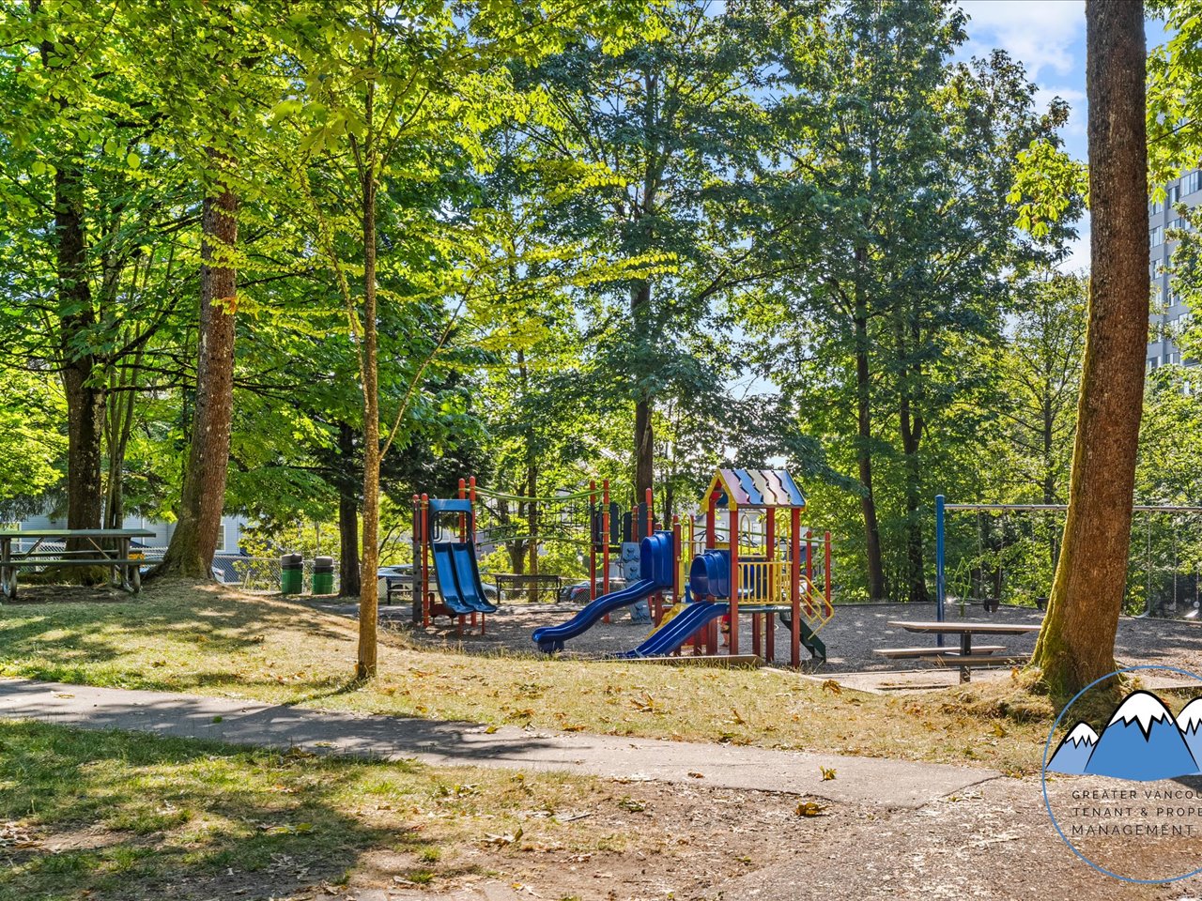
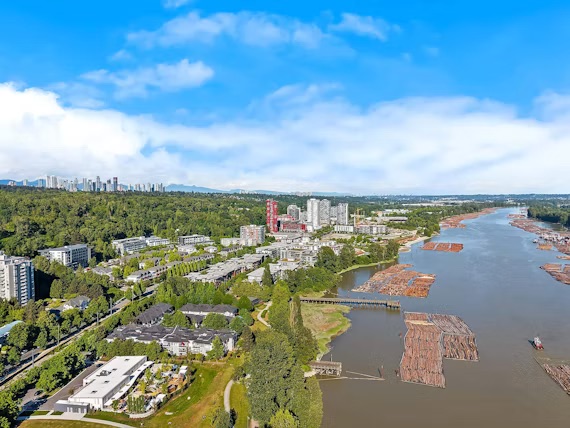
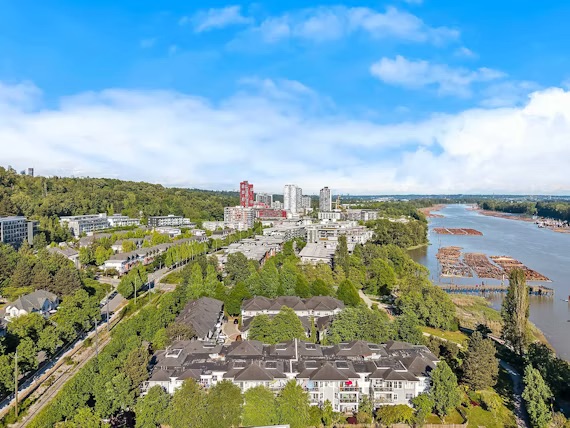
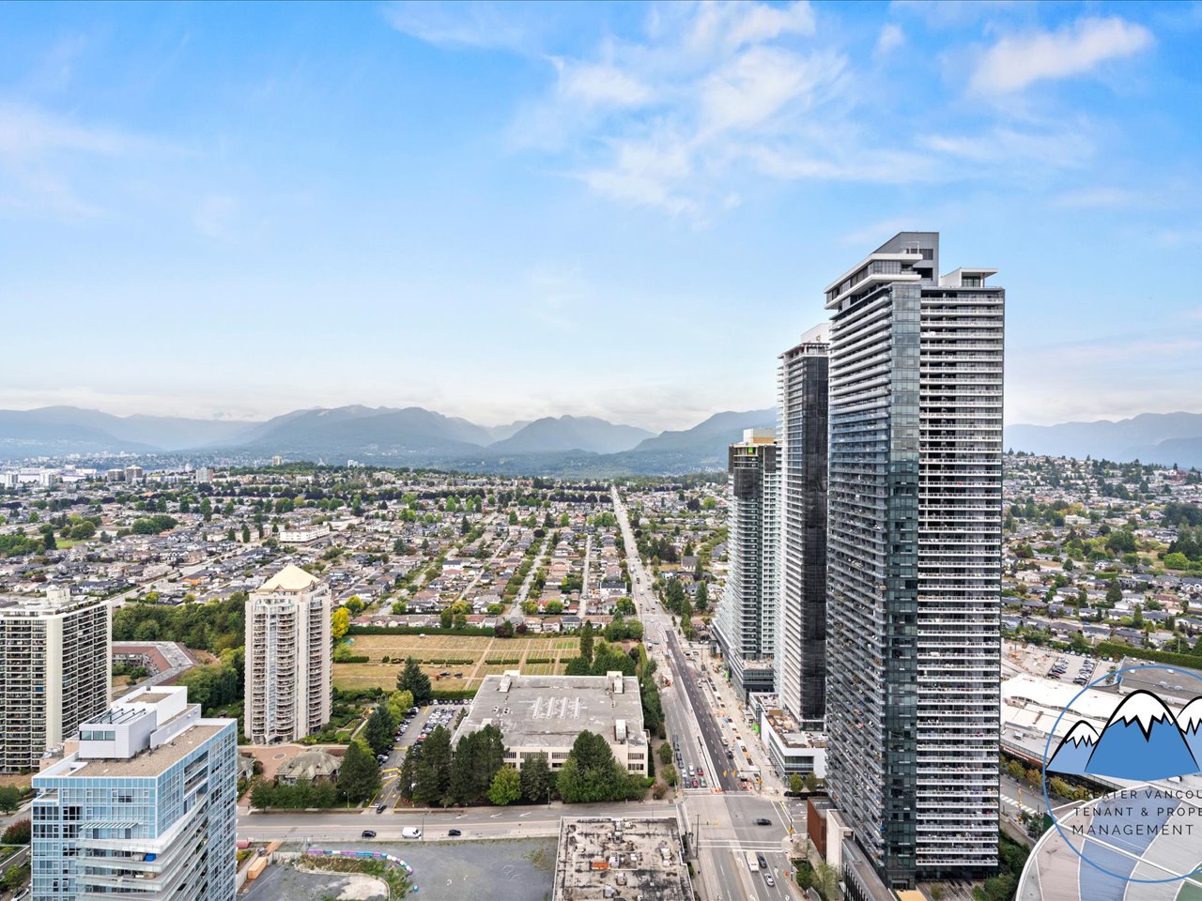

Located in the highly desirable Brentwood neighbourhood, this home offers convenient access to The Amazing Brentwood, shopping, restaurants, cafés, grocery stores, entertainment, parks, and public transit. Enjoy easy access to SkyTrain and major commuter routes, providing convenient connections to Downtown Vancouver and surrounding communities.
- Approximate Square Footage: 883 sqft
- Number of Bedrooms: 2
- Number of Bathrooms: 2
- Floor Level: 41st Floor
- Heating / Cooling: Geothermal Heat Pump / In-Suite System
- Laundry: Private, In-suite
- Flooring: Hardwood
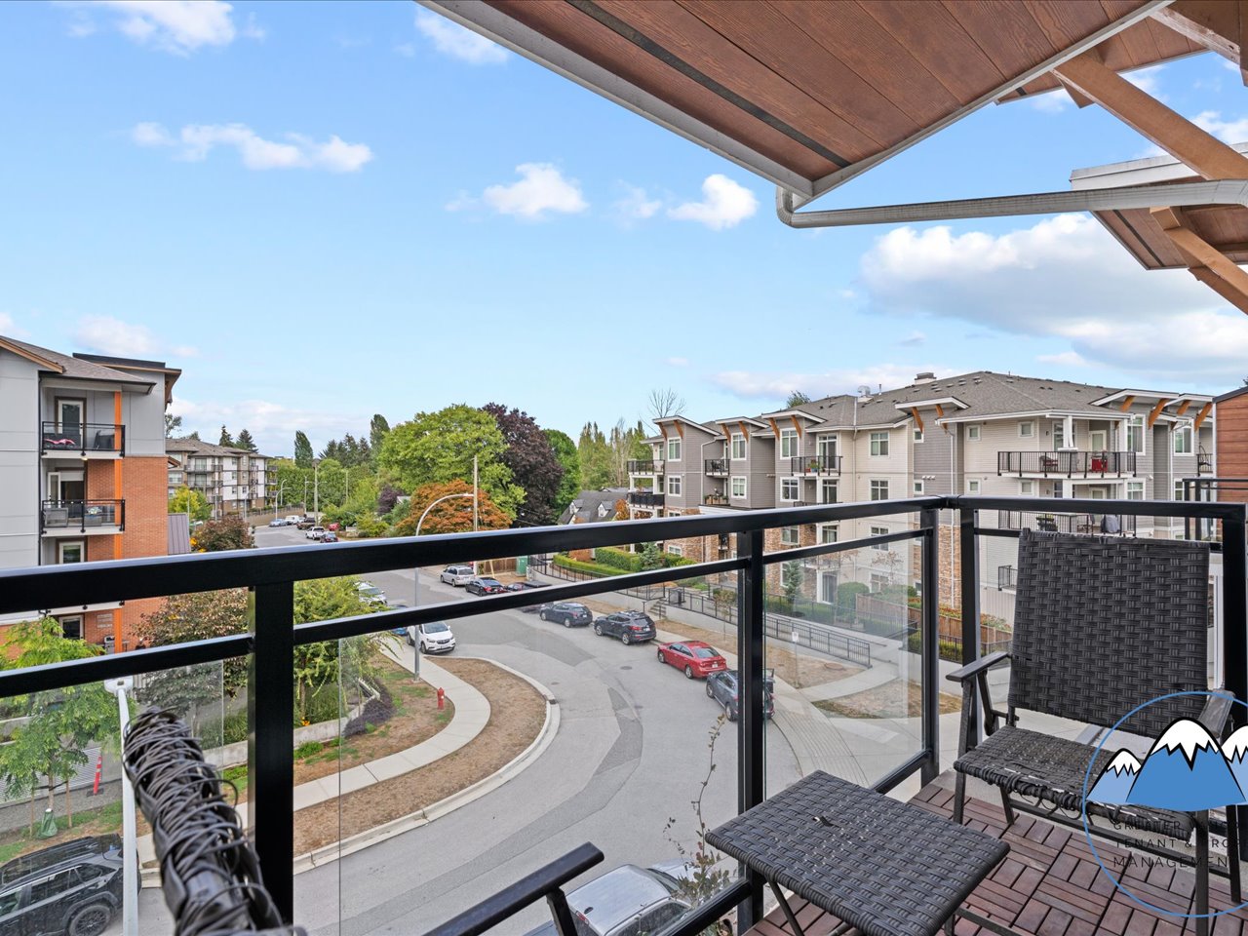
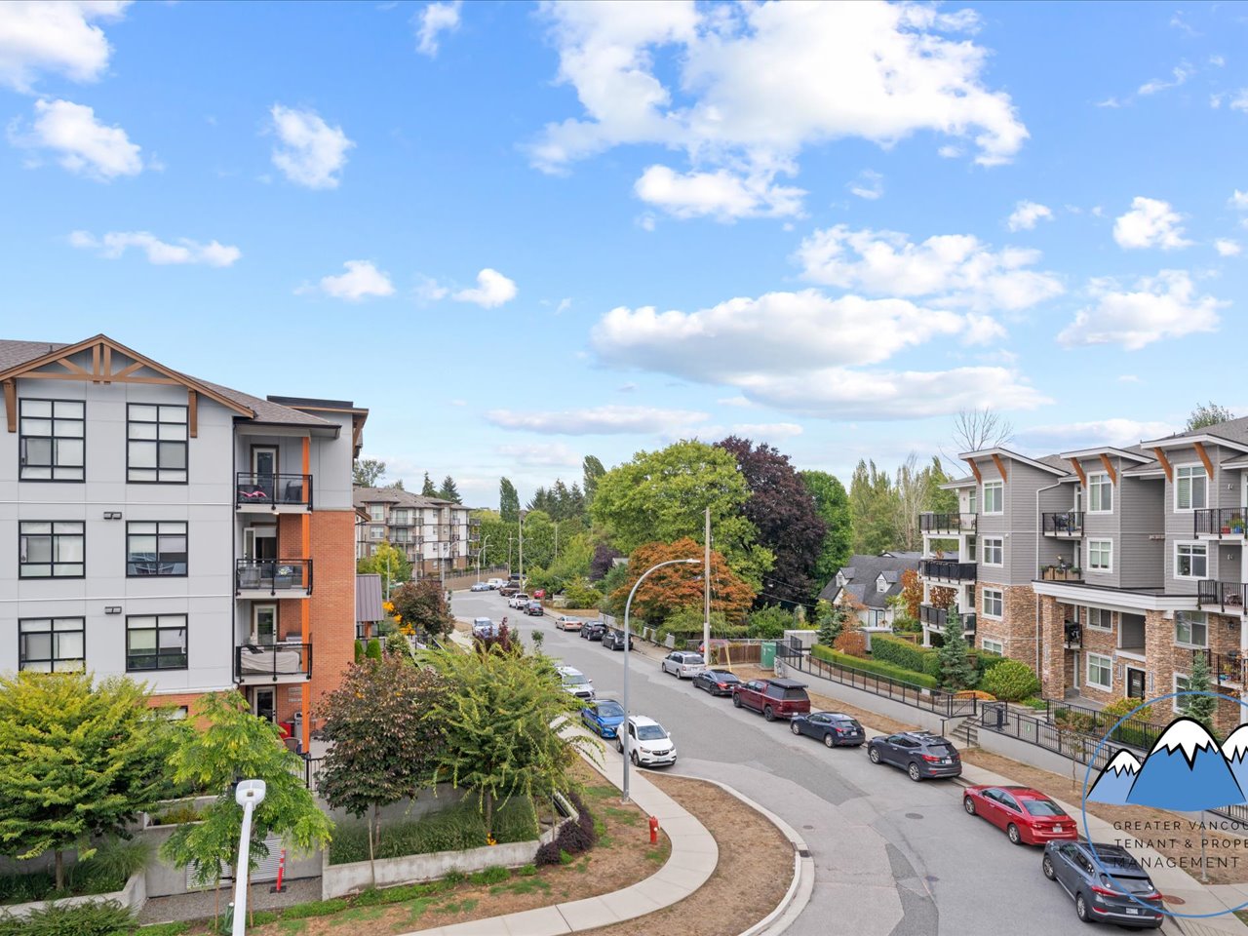
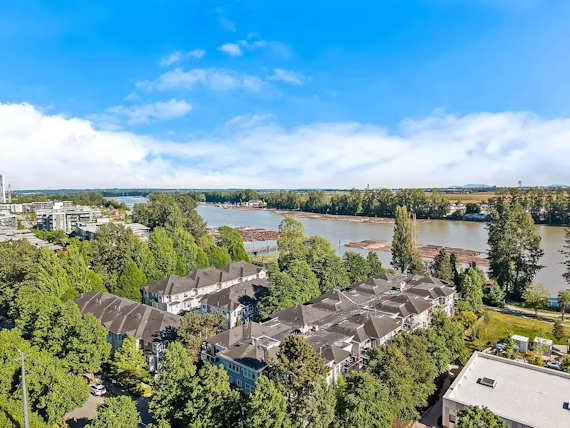
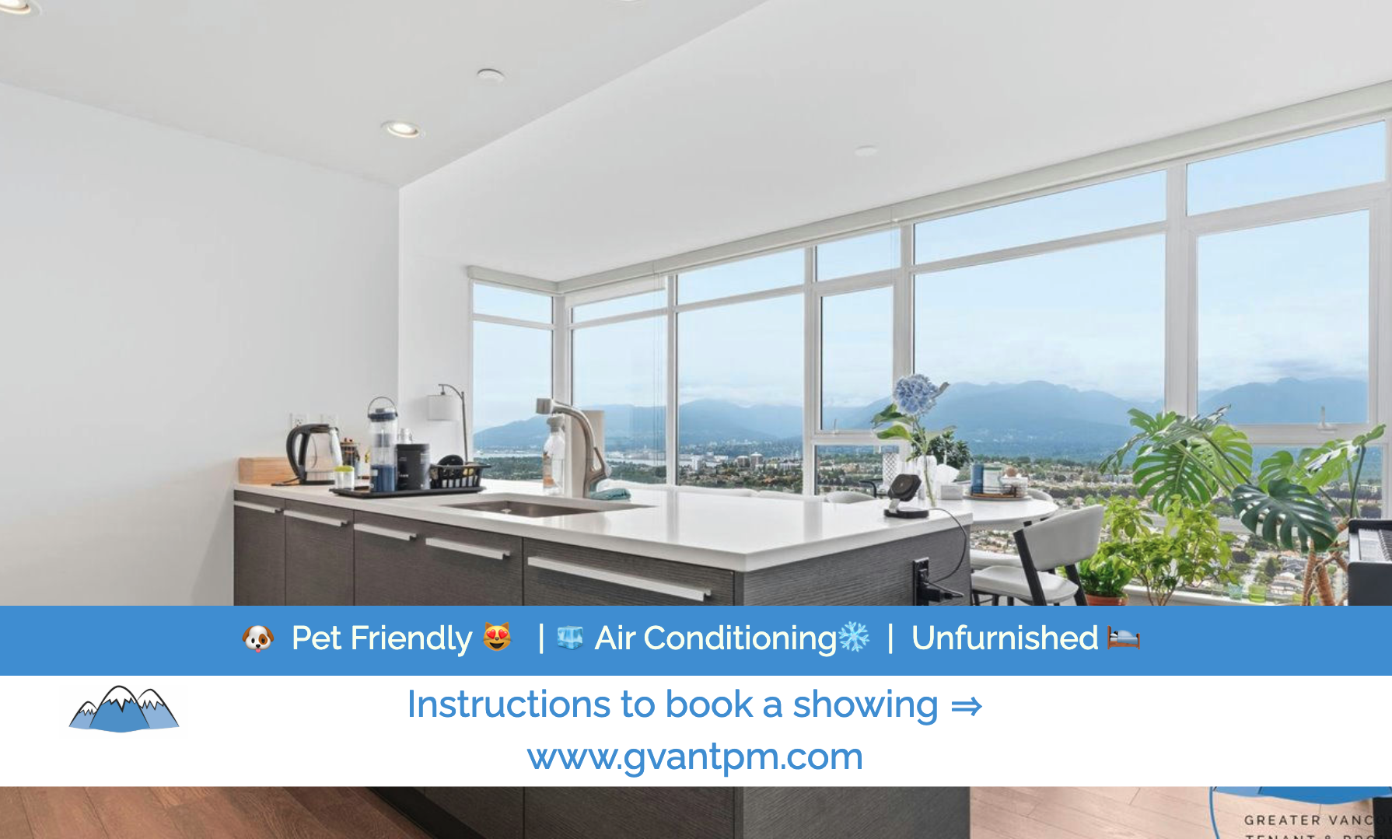
- Outdoor Space: 2 Balconies (panoramic mountain and water views)
- Parking: 1 stall available for rent ($200/mo)
- Storage Locker: 1 included
- Pet Policy: 1 pet allowed (under 35lb fully growth)
- Smoking: No smoking, growing, or processing of any cigarettes, marijuana, or other combustibles on the property.
- Services Included with Rent: Building services as provided by Strata, Garbage Removal, Sewer Services, Water, and Hot Water
- Tenant Responsible for: Electricity, Internet, Gas, and Cable
Deposit(s): 1/2 month’s rent as per legislation
Move-in Fee: $150 (charged by Strata)
Minimum Lease Term: 1 year, then month-to-month
Tenant’s Insurance: Required at possession